International buyers often approach Punta del Este with a practical concern that glossy brochures rarely answer: are local apartments and residential towers built with a heavy, durable system comparable to Spain, Portugal, France or Italy, or with the lightweight timber framing commonly associated with detached housing in the United States?
Uruguay Construction Standards: How Do Punta del Este Buildings Compare with Europe?
For apartment buildings and residential towers, Uruguay’s conventional solution is generally reinforced concrete combined with masonry or non-load-bearing infill. Structurally, this is much closer to Southern Europe than to a timber-framed American house. Yet that answer is only the beginning. Concrete alone does not certify a premium asset. Wind design, marine exposure, waterproofing, material specifications, construction control and maintenance determine whether the building will perform well over time.
Executive summary
- Punta del Este residential towers are typically supported by reinforced-concrete foundations, columns, beams, slabs, shear walls and lift or stair cores.
- Brick, block, façade panels or plasterboard may be used for infill and partitions without making the primary structure lightweight.
- Timber, steel framing and prefabricated technologies are available in Uruguay and can perform well, but they are more common in houses and lower-rise developments.
- UNIT 1050:2005 is Uruguay’s central standard for the design and execution of concrete structures. Uruguay’s engineering faculty states that it was historically based on Spain’s former EHE-98 instruction.
- UNIT 50:1984 addresses wind action. A comparative university study recommended updating parts of the national approach for slender and dynamically sensitive buildings.
- On the coast, concrete permeability, reinforcement cover, chloride exposure, façade joints, waterproofing and window performance are critical durability issues.
- A building permit confirms an administrative process; it is not an independent certification of premium construction quality.
There is no single national score for “Uruguayan construction quality”
The institutional and academic sources reviewed do not provide one comprehensive study declaring all Uruguayan buildings equivalent to European construction. Such a conclusion would not be technically meaningful. A detached house, a coastal tower and an industrial facility have different structural, fire, moisture and maintenance requirements.
A useful review separates four questions:
- What is the load-bearing system?
- Which design and execution standards were used?
- Which authorities and professionals approved the work?
- What evidence confirms the quality actually delivered on site?
This distinction avoids two common mistakes: assuming every lightweight system is fragile, and assuming every concrete building is automatically durable or premium.
How are Punta del Este apartment buildings normally constructed?
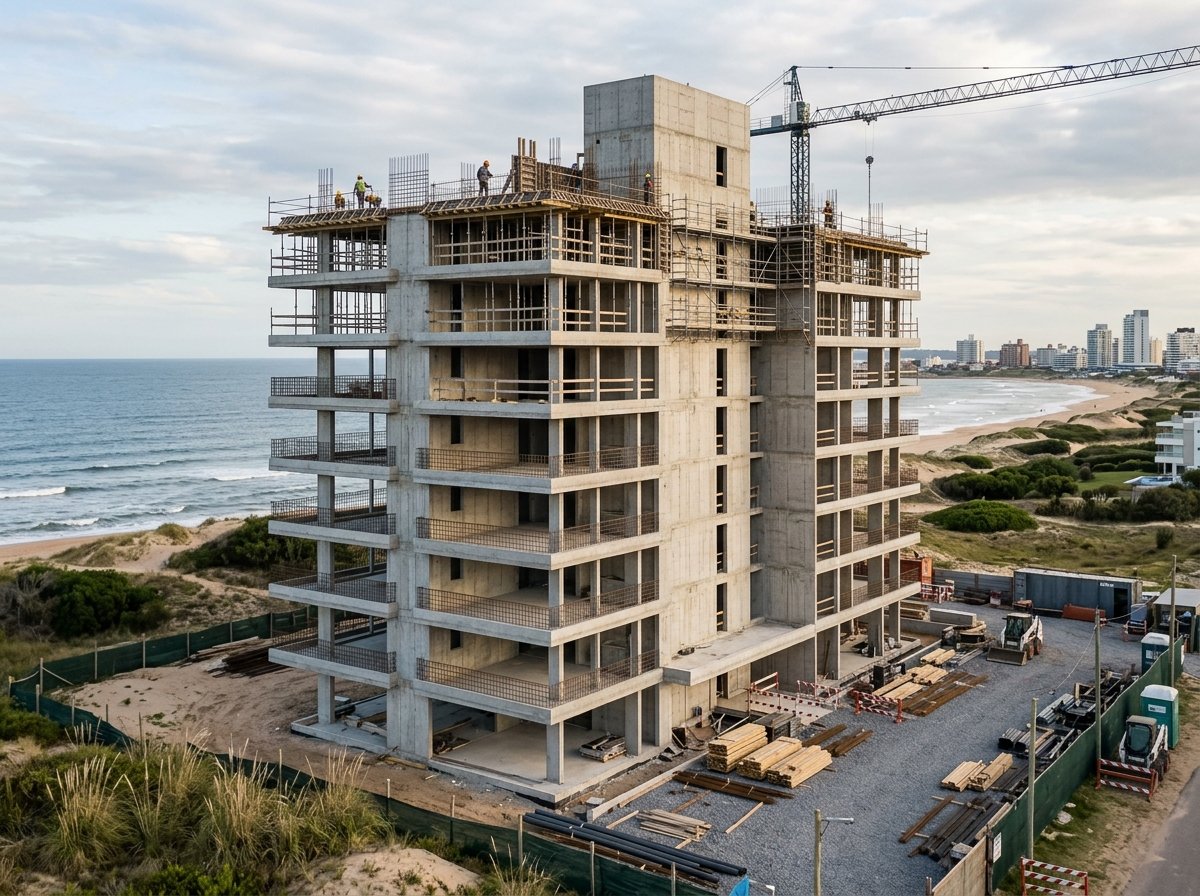
The conventional residential tower in Punta del Este uses a reinforced-concrete structural frame. Foundations transfer loads to the ground, while columns, beams, floor slabs, walls and central cores resist gravity and lateral forces.
External and internal enclosures may include:
- ceramic brick or block;
- concrete block;
- prefabricated façade panels;
- plasterboard partitions;
- multi-layer wall systems with insulation and cavities.
A plasterboard wall inside an apartment does not mean the building is timber framed. It may simply be a non-structural partition or a technical lining, while the primary load-bearing system remains reinforced concrete.
The Europe-versus-America comparison also needs precision. The United States does not build all high-rises in timber. American towers commonly use concrete, steel and composite structures. Timber framing is most characteristic of detached houses and many low-rise residential projects.
Conventional construction and Uruguay’s non-traditional systems
Uruguay’s Ministry of Housing maintains a specific framework for Sistemas Constructivos No Tradicionales, or non-traditional construction systems. It provides technical and administrative mechanisms for assessing technologies that differ from conventional approaches used in public housing. The classification is not a judgment that alternative systems are unsafe; it reflects the need for specific evaluation and documentation.
The ministry’s official non-traditional construction systems page sets out the registration framework. Its roadmap for social housing in timber, prepared with support from the Inter-American Development Bank, shows that Uruguay is actively building capacity, standards and certification around structural timber.
UNIT also launched the UNIT 1360 series for steel framing in 2024, addressing products, terminology, design and site control. This is an important step for dry construction, but it does not alter the dominant structural model for Punta del Este residential towers.
UNIT 1050 and reinforced-concrete design
UNIT 1050:2005 covers the design and execution of plain and reinforced-concrete structures. It is one of the main technical references for structural concrete in Uruguay.
Uruguay’s Faculty of Engineering at Universidad de la República states that UNIT 1050:2005 was based on Spain’s former EHE-98 instruction, which Spain subsequently replaced with newer frameworks. This places the Uruguayan standard within a European engineering tradition, but it does not make it identical to today’s Eurocodes or Spain’s current Structural Code.
A project-level review should identify:
- the code used for concrete and foundations;
- the loads and combinations adopted;
- the specified concrete and reinforcement properties;
- the testing and acceptance procedures;
- any supplementary use of ACI, Eurocodes, Brazilian or Argentine standards.
Wind design matters on an exposed coastline
UNIT 50:1984 addresses wind action on buildings. Its age does not make it irrelevant, but investors should understand how the project engineer dealt with a tall, slender or unusually shaped coastal building.
A master’s thesis from Uruguay’s Faculty of Engineering compared the national approach with Argentine, Brazilian, American and Eurocode provisions. It examined reference wind speed, terrain roughness, topography and structural response.
For the conventional mid-rise building considered, several results were reasonably close under the selected assumptions. For taller and more flexible structures, the author identified limitations in the treatment of dynamic effects and recommended modernising parts of the Uruguayan standard.
This is not evidence that Punta del Este towers are unsafe. Engineering firms may supplement local requirements with international codes and specialist analysis. It does, however, support a precise due-diligence question:
Which wind standard was actually applied to this building, and how was its response checked for height, geometry and coastal exposure?
For certain landmark towers, wind-tunnel testing or advanced dynamic analysis may be appropriate. Whether it is required depends on the building and must be determined by the structural engineer.
Marine exposure: the difference between strength and durability
Punta del Este’s Atlantic environment exposes buildings to moisture, wind-driven rain, salt aerosols and chlorides. In reinforced concrete, long-term performance depends on keeping aggressive agents away from the steel reinforcement.
A Universidad de la República master’s thesis on reinforcement corrosion compared concrete elements exposed to marine and urban environments in Uruguay. It found the marine exposure more aggressive and examined chloride penetration, water-cement ratio, reinforcement cover and prevailing winds.
For a buyer, “high-strength concrete” is therefore not a complete answer. Durability review should consider:
- concrete strength and exposure specification;
- maximum water-cement ratio;
- reinforcement cover;
- compaction and curing;
- terrace, roof and basement waterproofing;
- façade joints and drainage;
- protection of exposed metalwork;
- the building’s inspection and maintenance plan.
Heavy and lightweight construction: a balanced comparison
| Issue | Reinforced concrete and masonry | Timber or steel framing |
|---|---|---|
| Typical use in Punta del Este | Apartment buildings and towers | Houses, modular schemes and lower-rise projects |
| Mass and thermal inertia | High mass can moderate temperature changes | Lower mass; performance relies strongly on insulation and envelope design |
| Acoustic performance | Mass is helpful, although junctions and flanking paths remain critical | Good performance is possible with correctly designed multi-layer assemblies |
| Moisture | Requires durable concrete, drainage, joints and waterproofing | Requires rigorous vapour, water and cavity management |
| Fire | Concrete has inherent fire resistance, subject to design | Fire performance can be achieved through tested protected assemblies |
| Quality control | Critical for reinforcement, mixing, placement, compaction and curing | Critical for profiles, fixings, membranes, junctions and tolerances |
Both families of construction can be technically sound. The relevant point for an investor considering a Punta del Este tower is that the primary structure is normally a heavy reinforced-concrete system, not the light timber frame associated with many detached American homes.
Who sets and enforces the rules?
UNIT
The Instituto Uruguayo de Normas Técnicas develops standards for structures, materials, acoustics, timber, electrical products and safety. Some standards are voluntary, while others become mandatory when incorporated into national or departmental regulations.
Intendencia de Maldonado
The departmental authority administers building permits, planning parameters and local technical documentation. The Maldonado departmental building digest consolidates the local rules applicable to construction.
Dirección Nacional de Bomberos
Fire-safety authorisations are managed by the National Fire Department. Decree 372/023 regulates the current authorisation framework, supported by technical instructions.
Responsible architects and engineers
Designers and technical directors carry professional responsibility for their work. An investor may nevertheless appoint an independent architect or engineer to review the project from the buyer’s perspective.
International comparison: Uruguay, Southern Europe and the United States
| Category | Uruguay | Southern Europe | United States |
|---|---|---|---|
| Detached housing | Masonry, concrete, steel framing, timber and mixed systems | Masonry, concrete, brick, block and mixed systems | Timber framing is widespread, subject to regional codes |
| Residential towers | Reinforced concrete is widely dominant | Reinforced concrete is widely dominant | Concrete, steel and composite structures are common |
| Structural references | UNIT standards, sometimes supplemented by foreign codes | Eurocodes and national regulations | IBC, ASCE, ACI and local rules |
| Quality outcome | Project-, contractor- and inspection-dependent | Also dependent on project, controls, insurance and contract | Dependent on local code, inspections and warranties |
It is reasonable to compare the structural principle of a Punta del Este tower with a Spanish or Portuguese concrete building. It is not reasonable to assume identical energy performance, acoustic requirements, consumer protection, warranties or inspection practices without reviewing the applicable project and jurisdiction.
Why construction quality matters to an international investor
Premium real estate is not defined only by location, amenities and views. Technical quality influences operating costs, special assessments, rental appeal, resale liquidity and the long-term resilience of the asset.
Documentation is therefore a governance signal. A development that can identify its structural engineer, construction specification, wind approach, waterproofing strategy and testing regime gives buyers a stronger basis for analysis. Missing information does not prove a defect, but it should trigger further questions before commitment.
Opportunities in well-documented projects
Punta del Este combines an established reinforced-concrete construction culture with increasingly international design teams, developers and buyers. Better projects may integrate façade systems, glazing, corrosion protection and design methods drawn from several markets.
The opportunity for the investor lies in differentiating projects through technical governance rather than marketing alone. Positive indicators include:
- an experienced and identifiable design team;
- a developer and contractor with a verifiable track record;
- specifications adapted to marine exposure;
- clear and internally consistent documentation;
- a credible maintenance strategy for the completed building.
Risks and limitations
- Older national references in some areas: complex buildings may require modern supplementary standards.
- Execution varies: two concrete buildings can deliver very different durability and finish.
- Marine ageing: chlorides, moisture and wind accelerate deterioration of poorly protected components.
- Thermal and acoustic gaps: structural mass does not replace proper insulation, glazing and detailing.
- Incomplete buyer information: technical calculations and test reports may not be included in standard sales material.
- Maintenance governance: even a well-built asset can deteriorate if the condominium neglects façades, roofs, joints and equipment.
Technical due-diligence checklist
- Construction specification and schedule of finishes.
- Description of the structural and foundation systems.
- Geotechnical report.
- Identity and experience of the architect, structural engineer and contractor.
- Codes used for concrete, wind, fire and relevant building services.
- Concrete strength, exposure class, water-cement ratio and reinforcement cover.
- Available concrete, reinforcement and site-control test reports.
- Façade, glazing, windows, joints, thermal insulation and waterproofing details.
- Status of fire-safety authorisation and other relevant permits.
- Handover documents, as-built drawings, warranties and maintenance manuals.
Conclusion
For Punta del Este apartment buildings and residential towers, the conventional construction system is reassuringly familiar to many European investors: reinforced concrete, floor slabs and masonry. It is generally not a timber load-bearing frame comparable to that used in many detached American homes.
That similarity should not be overstated. Real quality is demonstrated through appropriate calculations, marine durability specifications, wind design, waterproofing, acoustic and thermal performance, site control and maintenance.
The most reliable answer to “Is construction in Uruguay good?” is therefore project-specific. Uruguay has established engineering expertise and high-quality developments, but every meaningful investment should be assessed through documents, professional accountability and, where appropriate, an independent technical review.
FAQ – Uruguay Construction Standards
Are Punta del Este towers built in timber?
Generally, no. Their primary structure is usually reinforced concrete. Lightweight partitions or prefabricated components may still be used without carrying the building’s main loads.
Is Uruguay’s construction system similar to Spain’s?
The reinforced-concrete and masonry model is broadly similar in structural concept. UNIT 1050:2005 also has a historical link to Spain’s former EHE-98 instruction. Current regulations and project requirements are not identical.
Is steel framing low quality?
No. It is an engineered construction system that can perform well when profiles, fixings, insulation, membranes, moisture control and fire protection are properly designed and installed.
What is Uruguay’s main reinforced-concrete standard?
UNIT 1050:2005 covers the design and execution of plain and reinforced-concrete structures.
Which standard covers wind?
UNIT 50:1984 addresses wind action on construction. Engineers may supplement it with newer international codes for tall, slender or complex buildings.
Why is marine corrosion important in Punta del Este?
Salt, chlorides and moisture can penetrate porous or poorly protected concrete and corrode the reinforcement. Concrete formulation, cover, curing, joints and waterproofing are therefore critical.
Does a building permit guarantee premium quality?
No. It confirms the relevant administrative and regulatory process. Premium quality also depends on specifications, workmanship, testing, finishes and contractual obligations.
What documents should a buyer request?
The construction specification, structural system, geotechnical study, applied codes, concrete requirements, available test reports, fire documentation, façade and waterproofing details, warranties and handover documents.
Should an investor appoint an independent engineer?
It can be prudent for a significant investment, an off-plan purchase or a complex tower. The scope should reflect the project, documentation and the buyer’s risk tolerance.
Sources
- UNIT — UNIT 1050:2005, design and execution of concrete structures.
- Faculty of Engineering, Udelar — UNIT 1050:2005 and its EHE-98 basis.
- UNIT — UNIT 50:1984, wind action on construction.
- Udelar — Wind action on reinforced-concrete buildings and international code comparison.
- Udelar — Reinforcement corrosion in marine and urban environments.
- Ministry of Housing — Non-Traditional Construction Systems.
- Ministry of Housing and IDB — Roadmap for Social Housing Construction in Timber.
- UNIT — Launch of the UNIT 1360 steel-framing standards.
- Intendencia de Maldonado — Departmental building regulations.
- Ministry of the Interior — Decree 372/023 on National Fire Department authorisations.
Full access to some UNIT standards requires a paid licence. This analysis relies on the official public standard records, institutional publications and academic research linked above.
Reviewing a Punta del Este project with a structured process
Would you like to understand a development’s technical documentation, compare several projects or organise the first steps of an investment in Uruguay?
Punta Select Club provides a structured first point of entry for international buyers. We offer market orientation, buyer-side coordination and, where the project requires it, introductions through authorised local partners and qualified professionals.
Discover Punta Select Club and request a private conversation.
Disclaimer
This article is published solely for informational and educational purposes. It is based on the information and sources available on the date of its last review. Technical standards, regulations, administrative procedures, professional practices and market conditions may change or be interpreted differently.
The content is not legal, tax, financial, technical or real-estate advice and does not certify the quality of any building, developer or contractor. It does not replace the review of contracts, permits, specifications, calculations, inspections or advice from qualified and authorised architects, engineers, lawyers, notaries or other professionals.
Each project must be considered according to its location, design, height, exposure, materials, stage of completion and the buyer’s circumstances. Punta Select Club operates as an information, market-orientation and coordination agency connecting international buyers with authorised local partners.